Professional
San Antonio International Airport
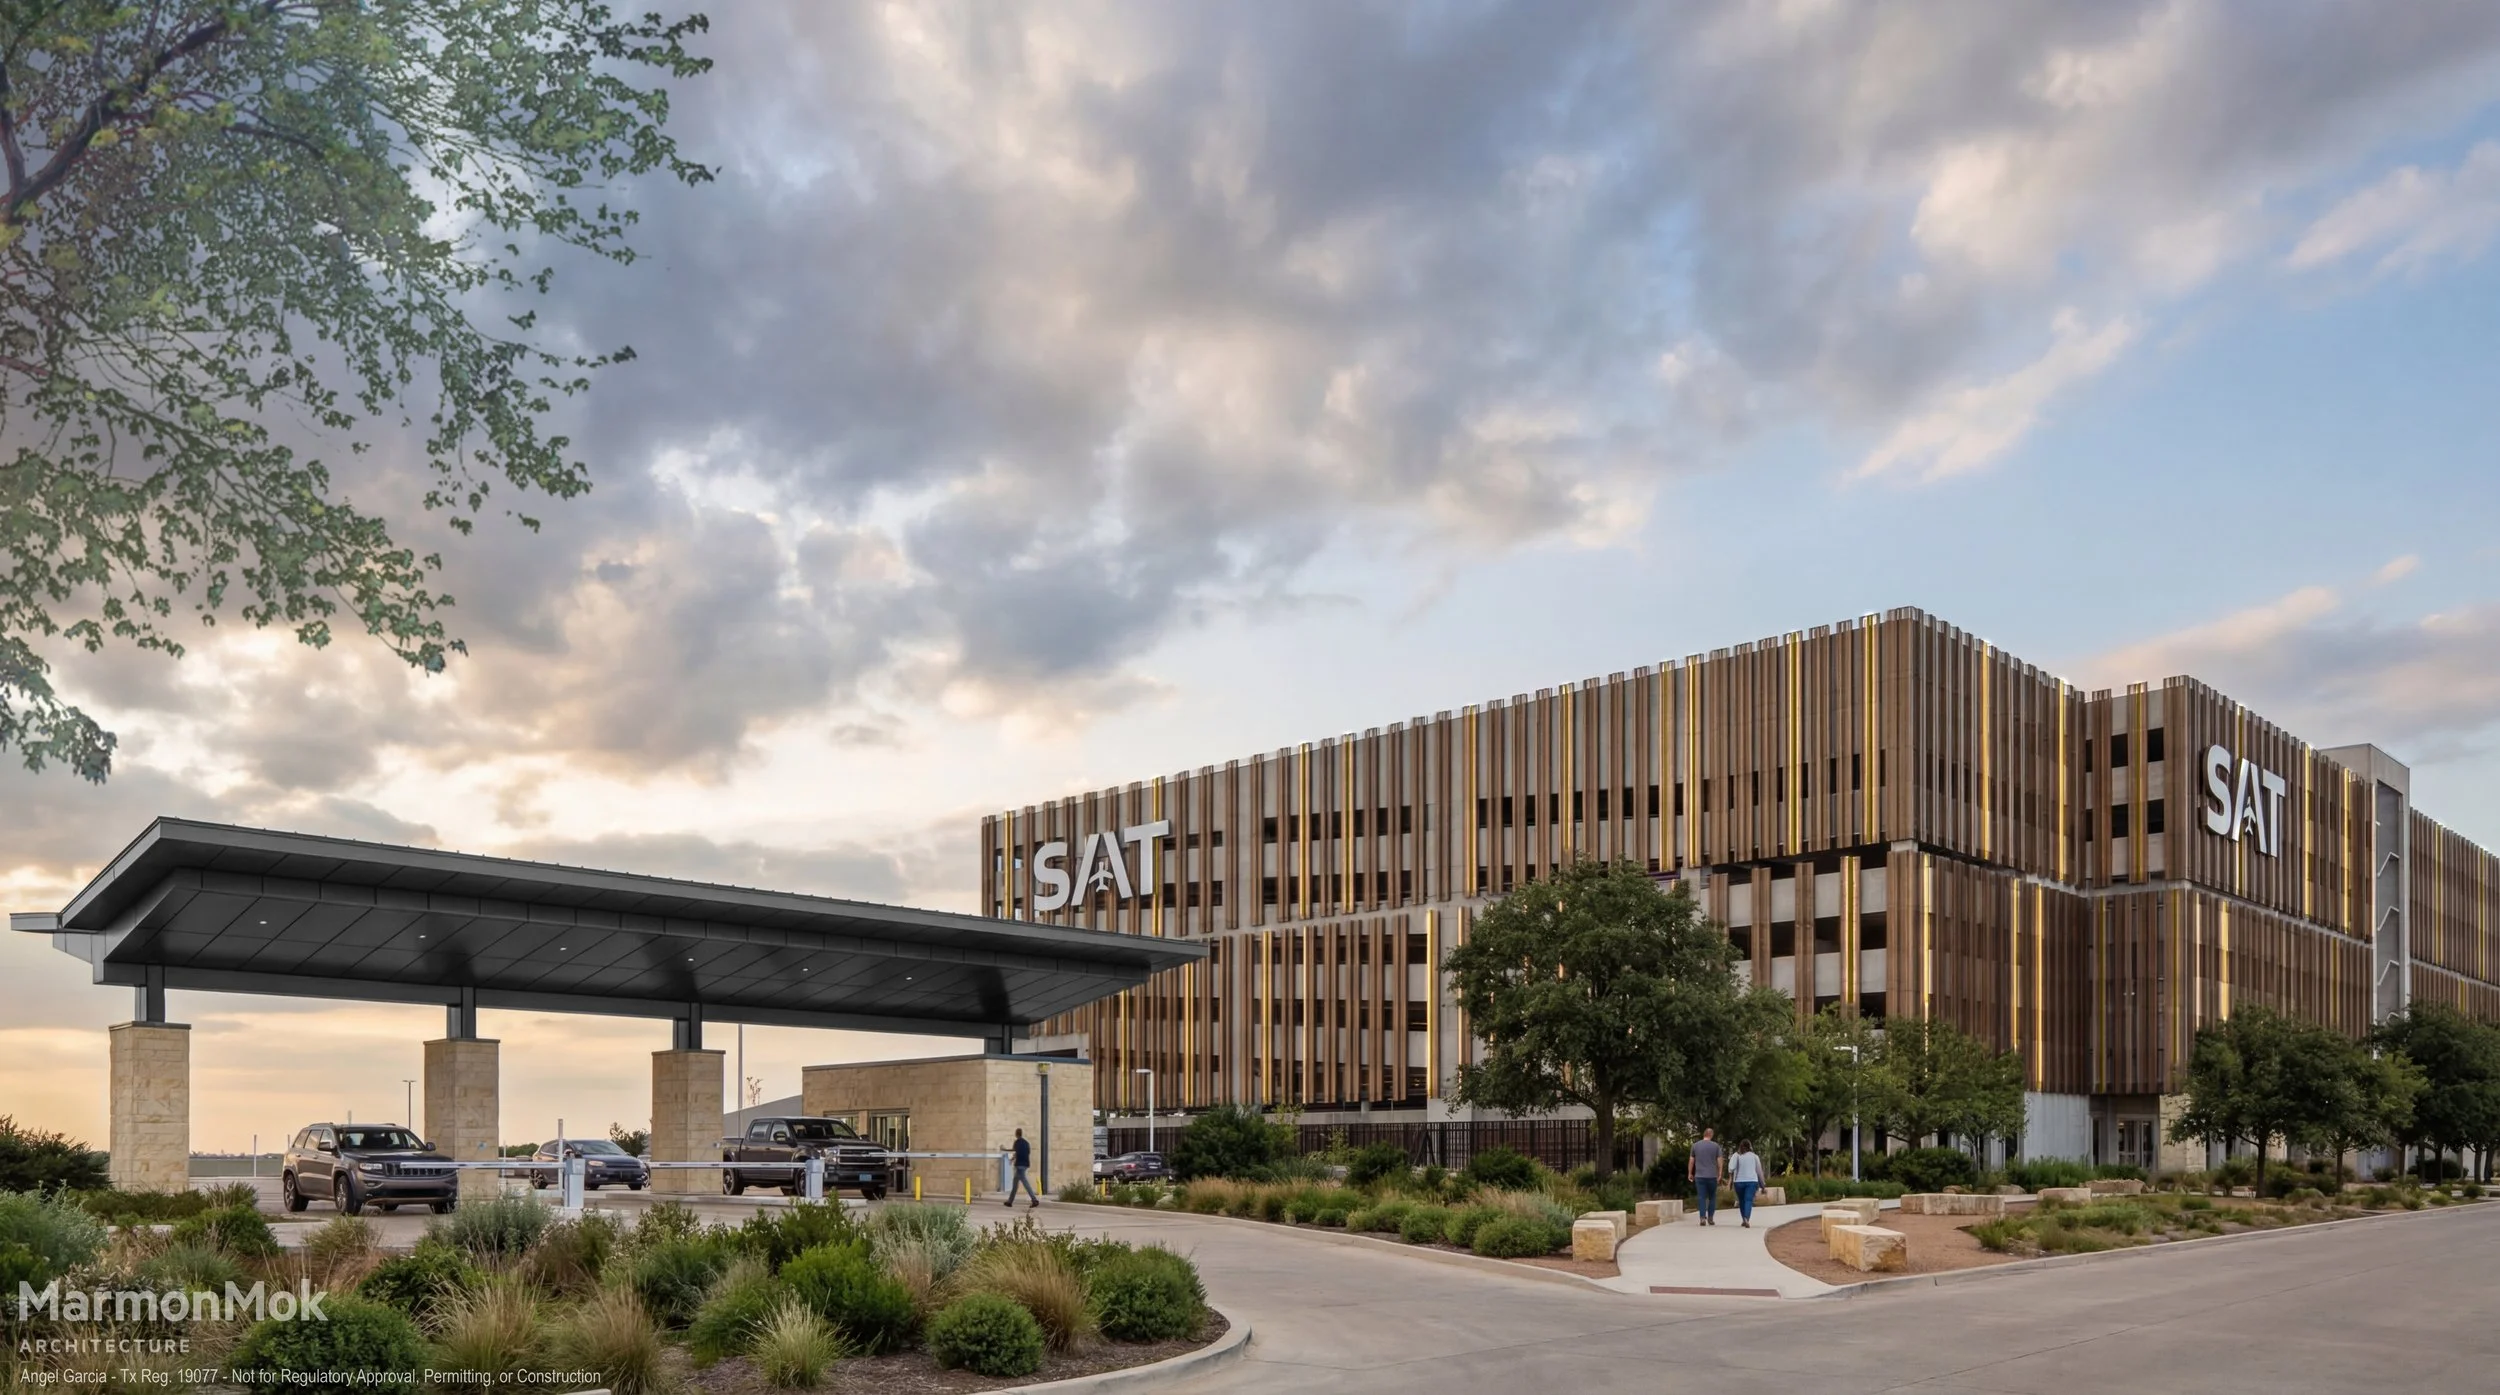
Terminal C Parking Garage & Ground Transportation Center
San Antonio, Texas · 175,936 SF · 2,500 spaces · 7 levels · $125 million · Marmon Mok Architecture with PGAL & J.E. Dunn Construction

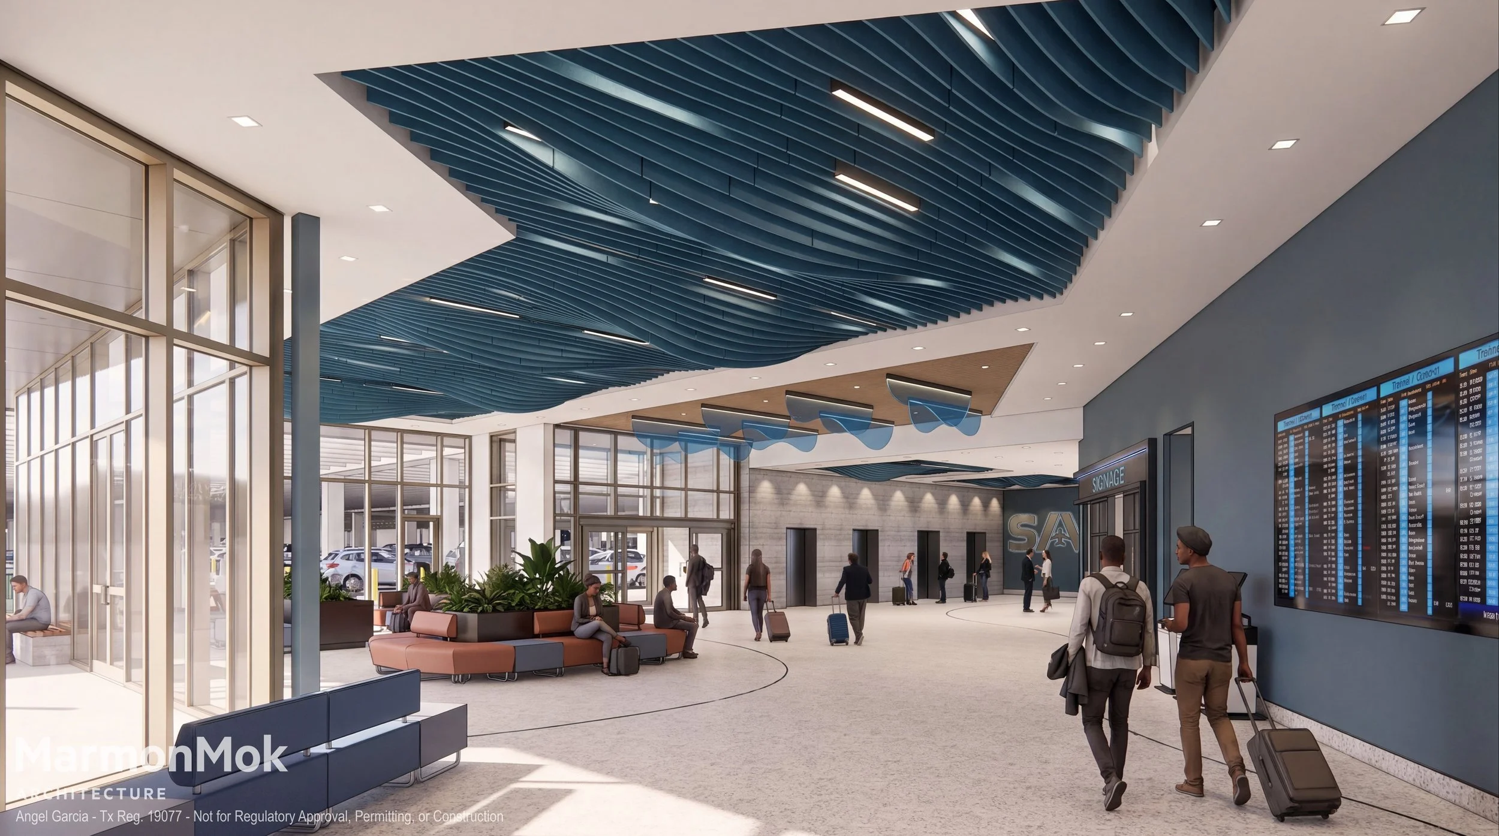
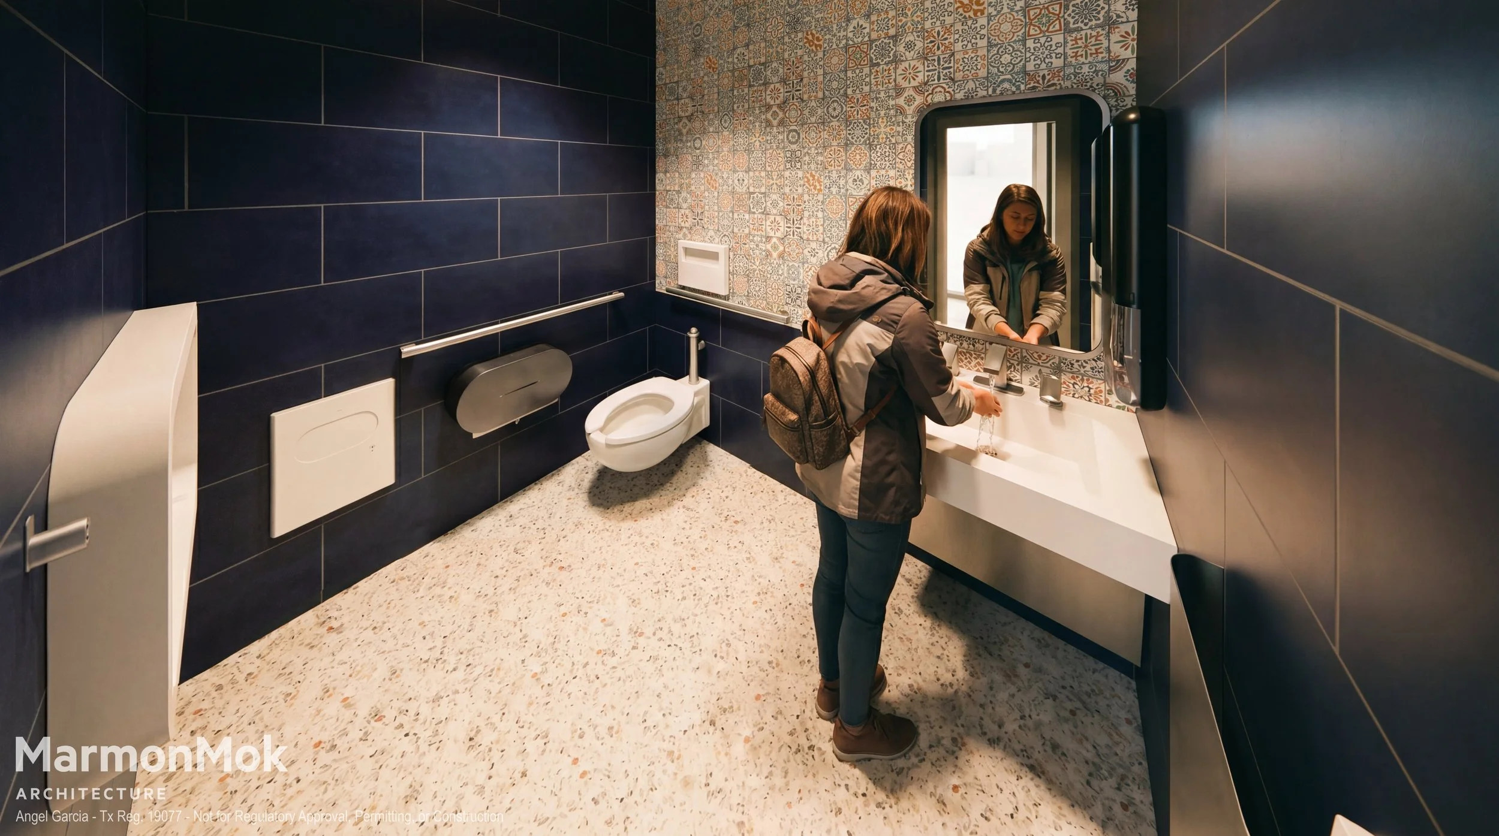
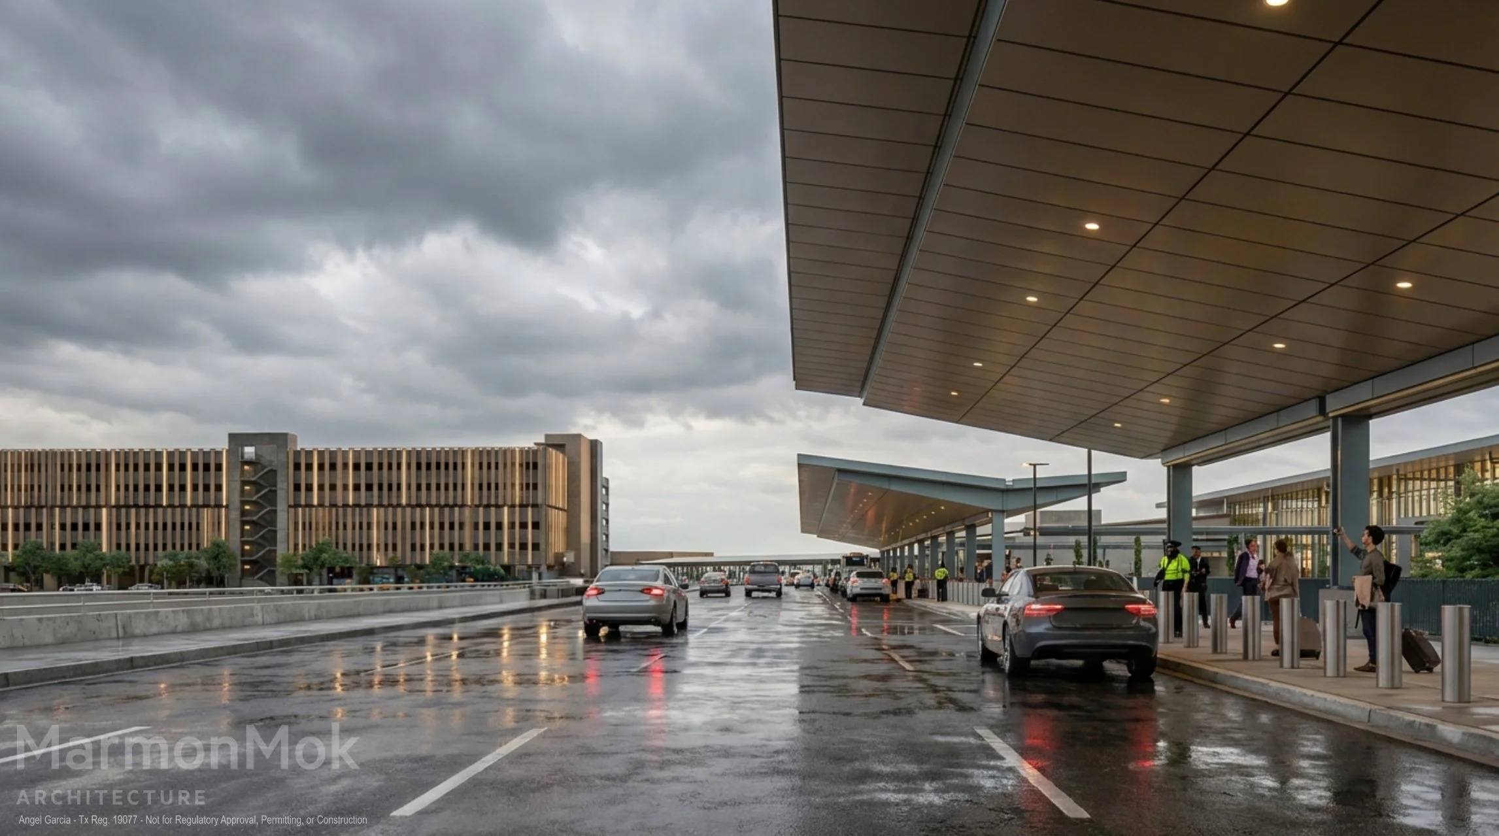
Infrastructure at its best disappears. What remains is the experience of the journey and arrival.
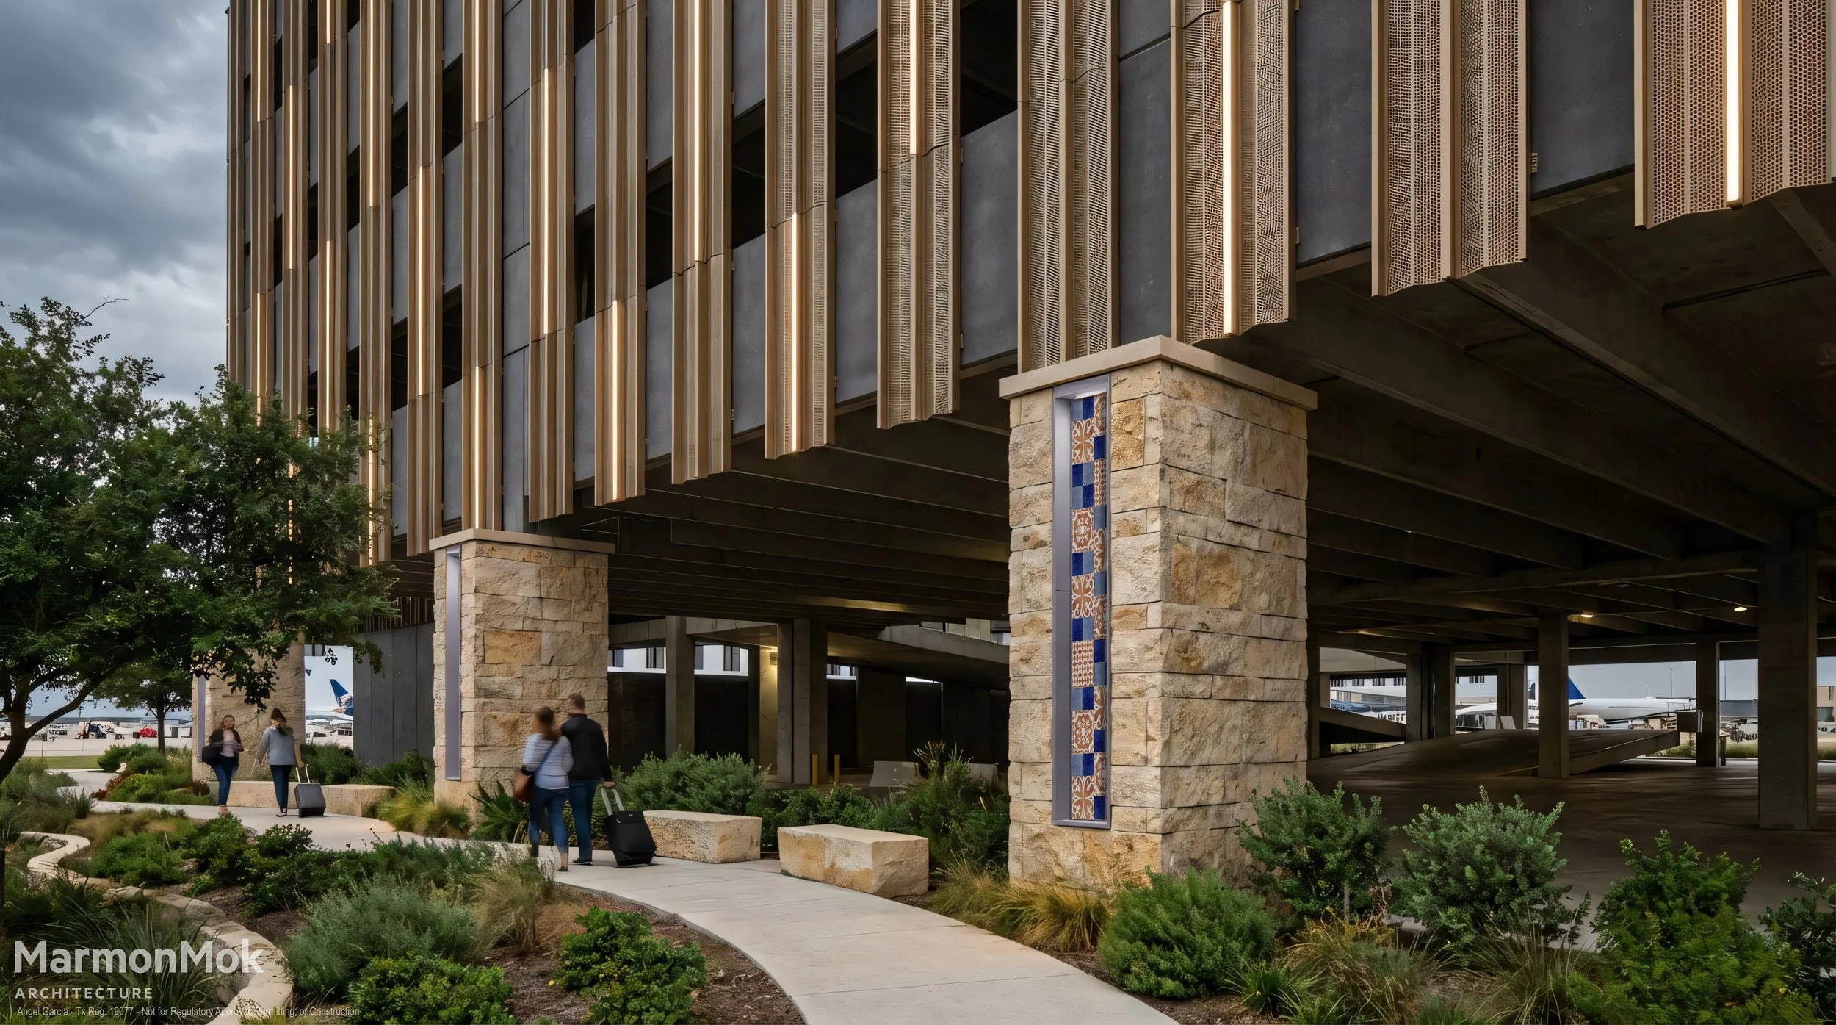
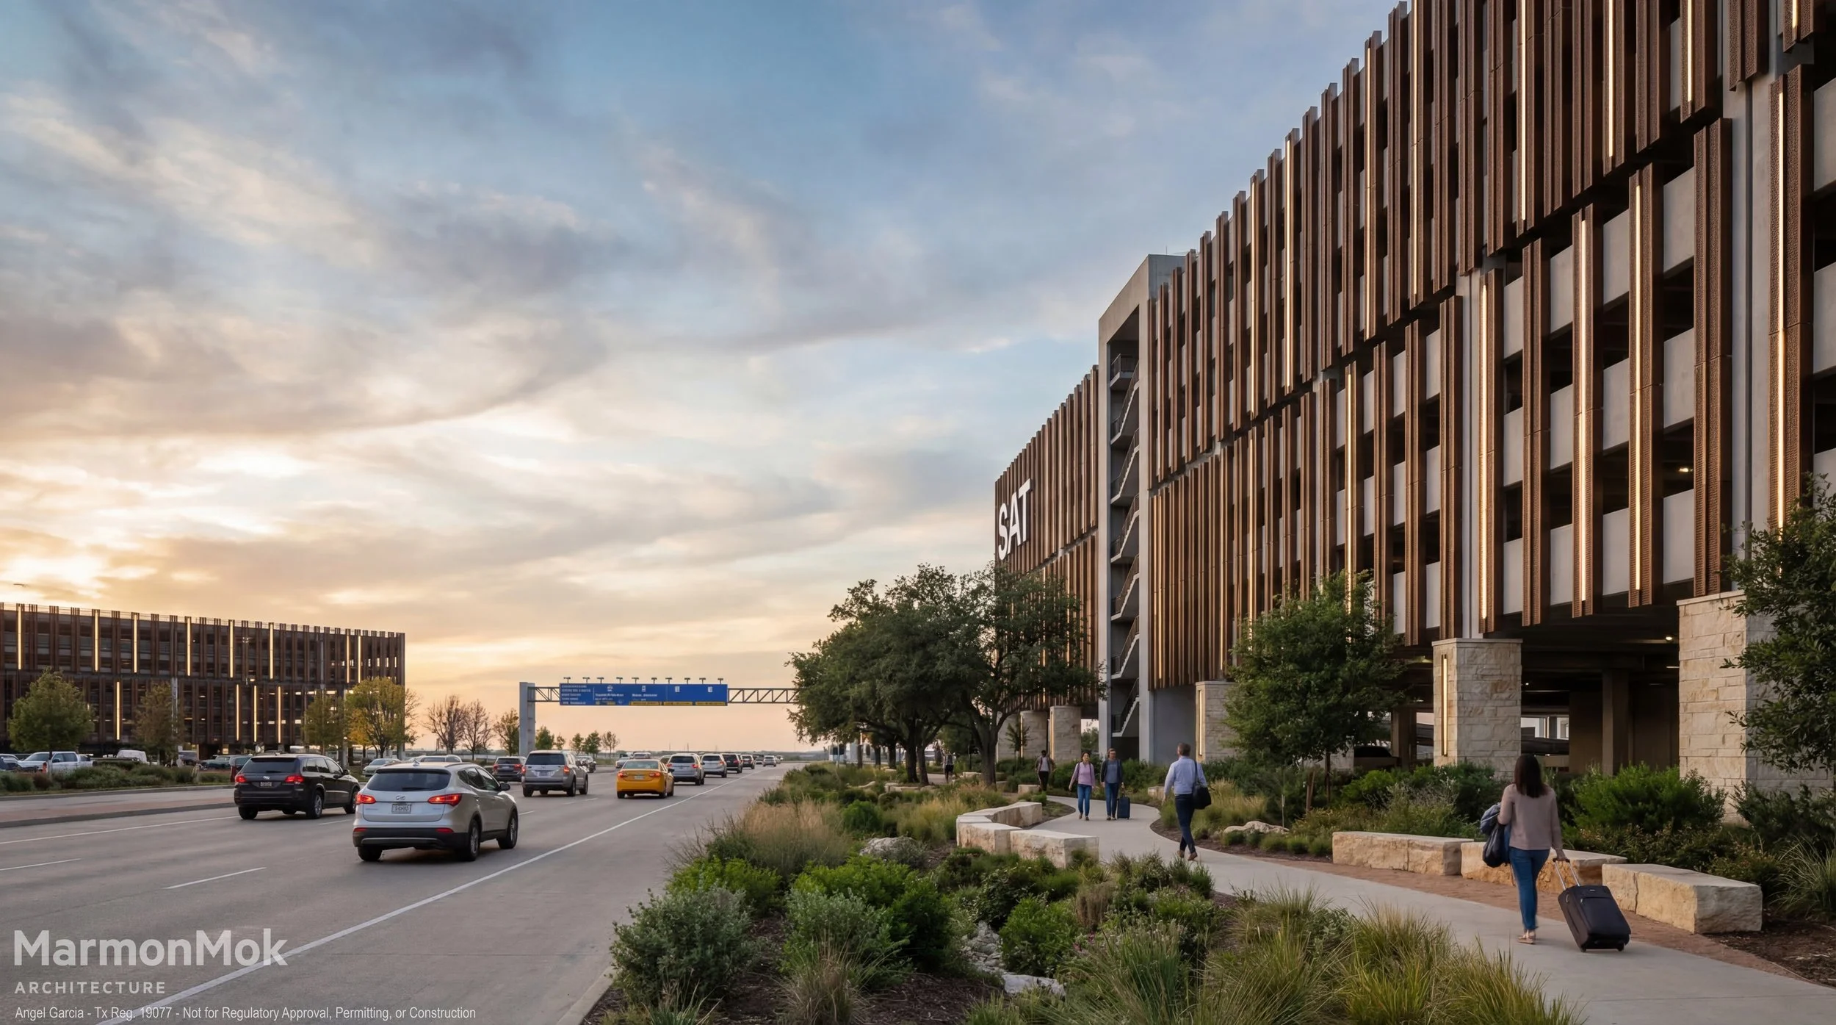
The Terminal C Parking Garage and GTC is part of a $2.5 billion Airport Strategic Plan reshaping San Antonio International Airport for the next generation of travel. The seven-level precast concrete structure adds 2,500 parking spaces to serve the new Terminal C opening in 2028, with each level purpose-designed for flexibility as well as a distinct user: ground-floor GTC for taxis, rideshare, and shuttles; second floor configured for premium valet; and a roof deck engineered to support future electric vertical take-off and landing vehicles, their batteries, and charging infrastructure — positioning the airport for aviation technology still emerging on the horizon. The project is master-planned to accommodate several phases of airport development over the next 8–10 years.
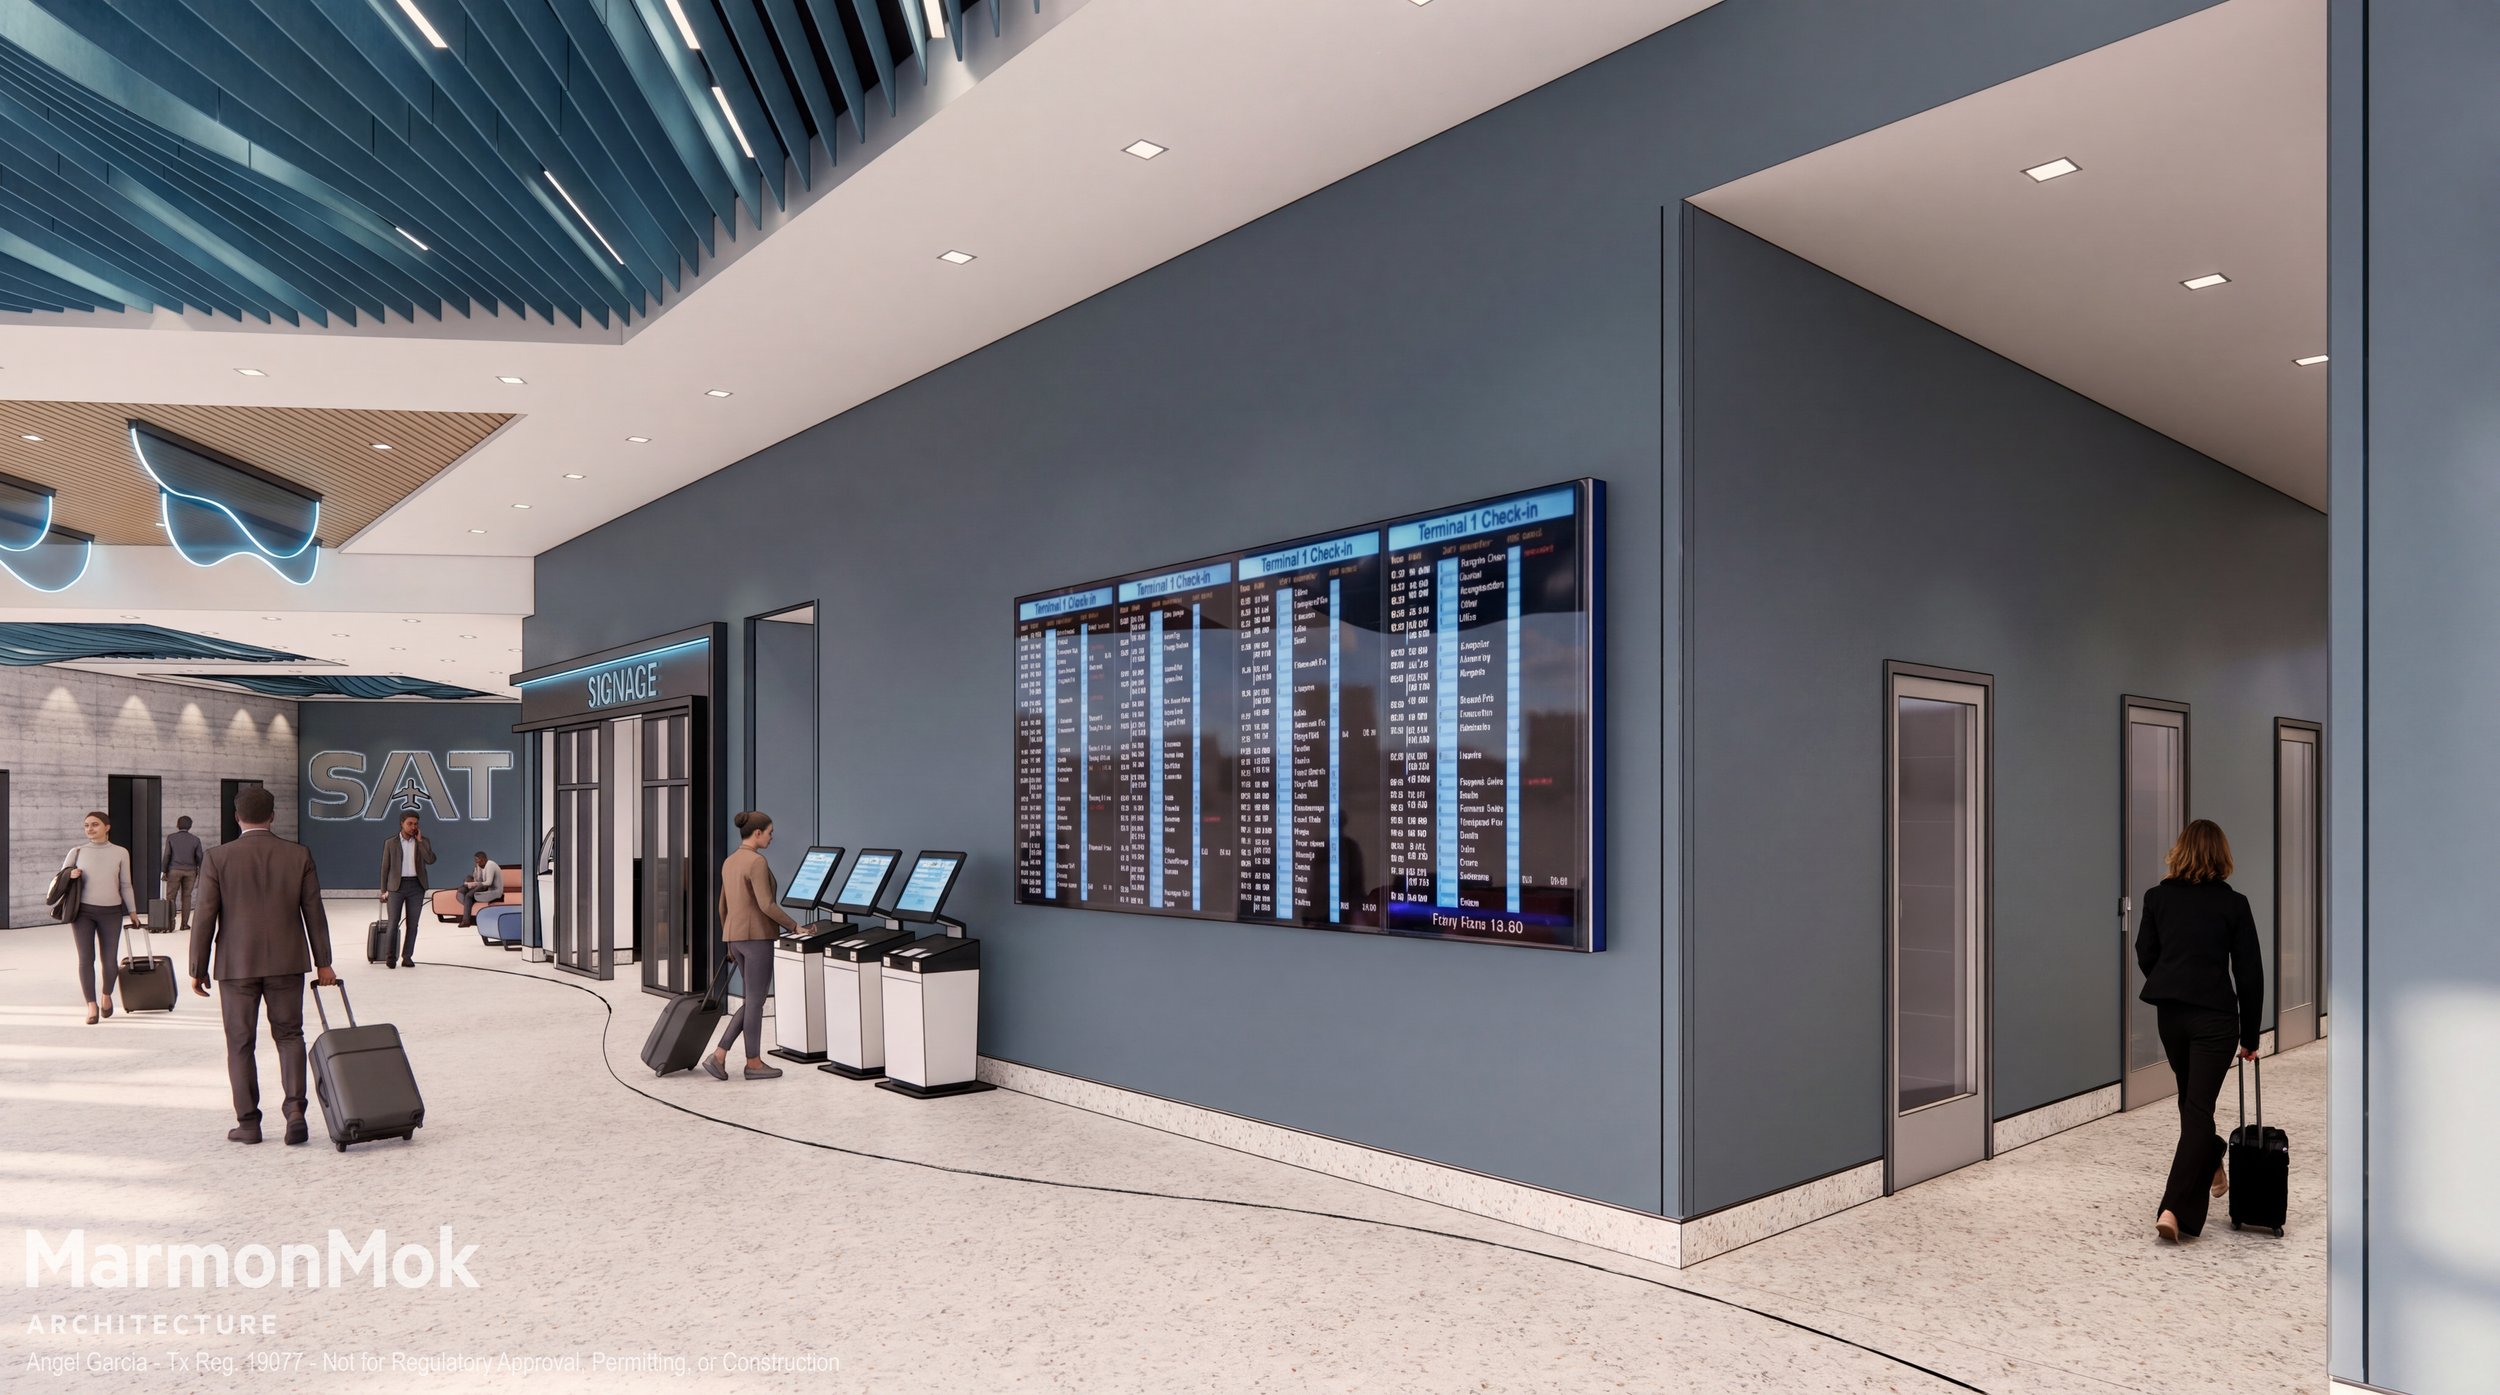
Marmon Mok's scope encompassed the site planning, the garage exterior skin, and the GTC lobby with its associated stair and elevator tower and vestibules. The 7,000 SF GTC lobby is where the project becomes something more than a parking structure. The owner's direction was clear: arrival and departure should feel like San Antonio and complement Terminal C. The design responds with a special acoustical ceiling treatment that acknowledges in the movement of people alongside tile accents referencing the region's Spanish & Mexican cultural heritage. On the exterior, the skin & screening reinforces the aspect of movement and combination with light becomes the vehicle for color throughout, keeping the palette restrained while allowing moments of warmth and place to emerge. The lobby includes a seating area, restrooms, a break room, back-of-house support spaces, and a grab-and-go — a complete arrival experience compressed into a space that most travelers will pass through in minutes but remember as the beginning of somewhere.
Roles and Responsibilities: Project Architect and VR development for design verification.
Project completed while at Marmon Mok in collaboration with PGAL Architects. Partner in Charge, Angel Garcia.
Project delivered as Design Build
University Health Community Hospitals
Palo Alto & Retama Park
San Antonio & Selma, Texas · 604,561 SF each · Marmon Mok Architecture with ESa
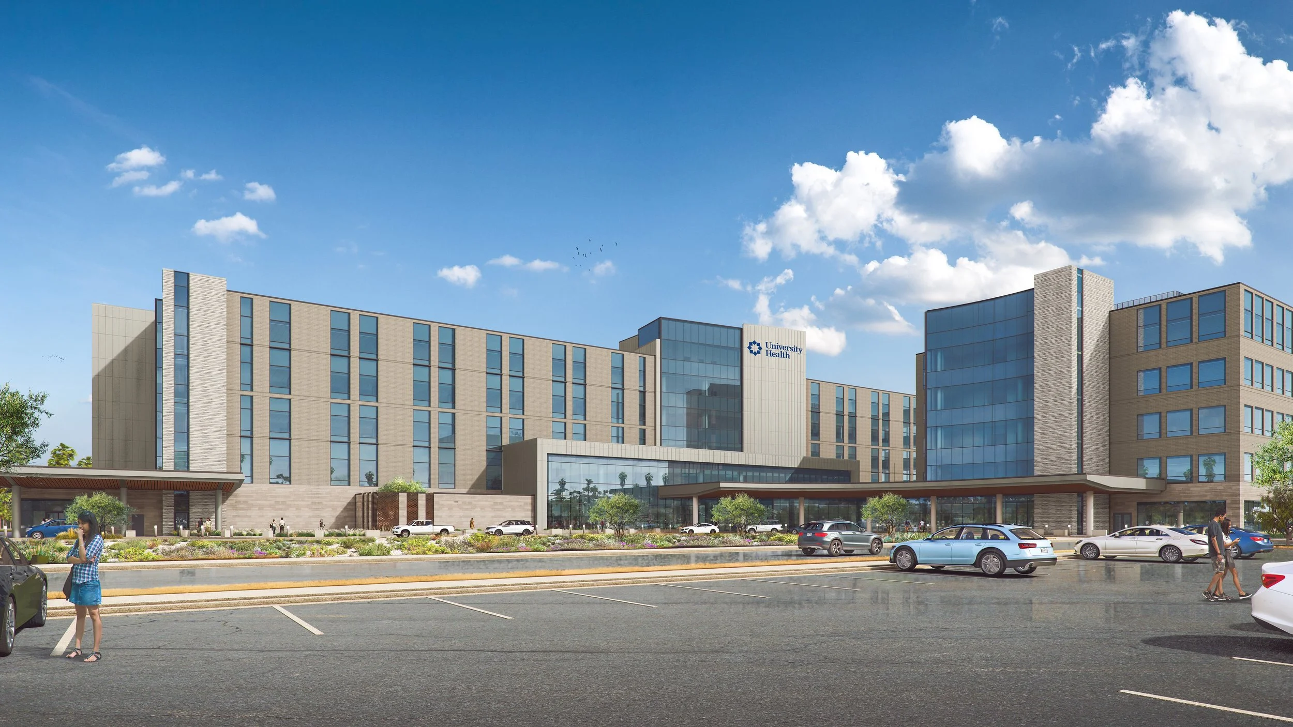
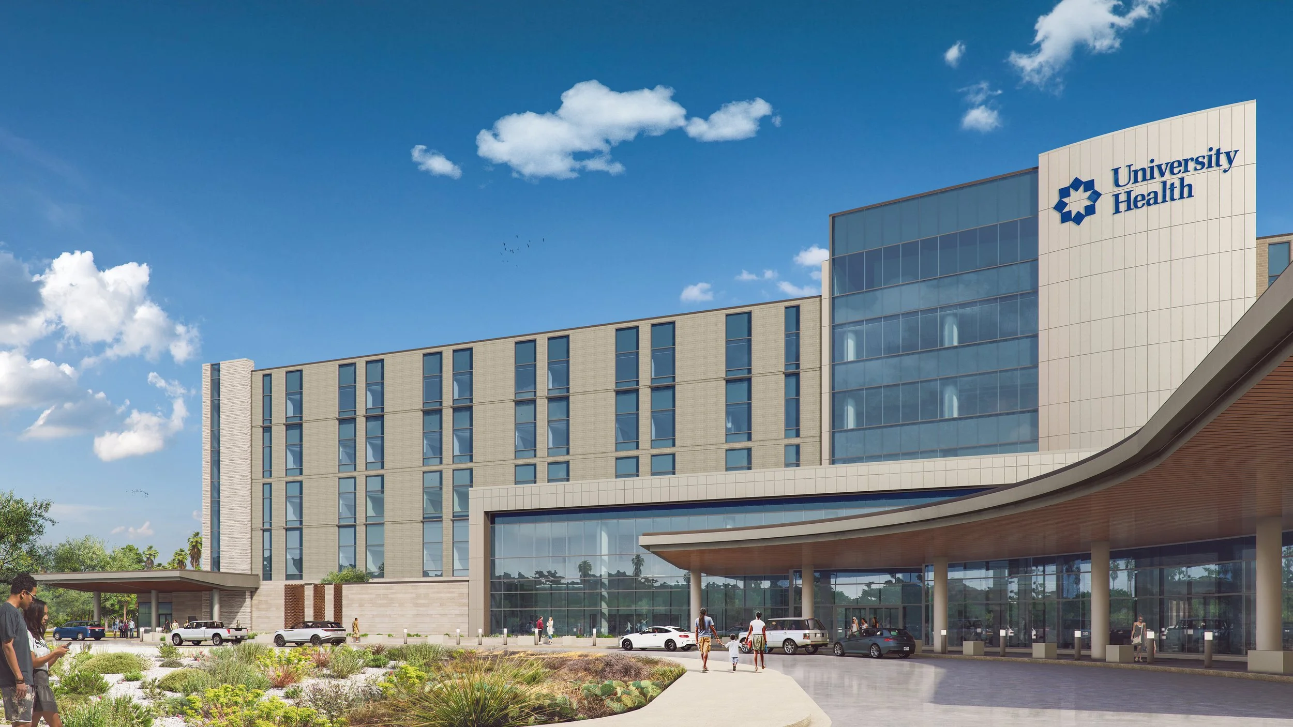
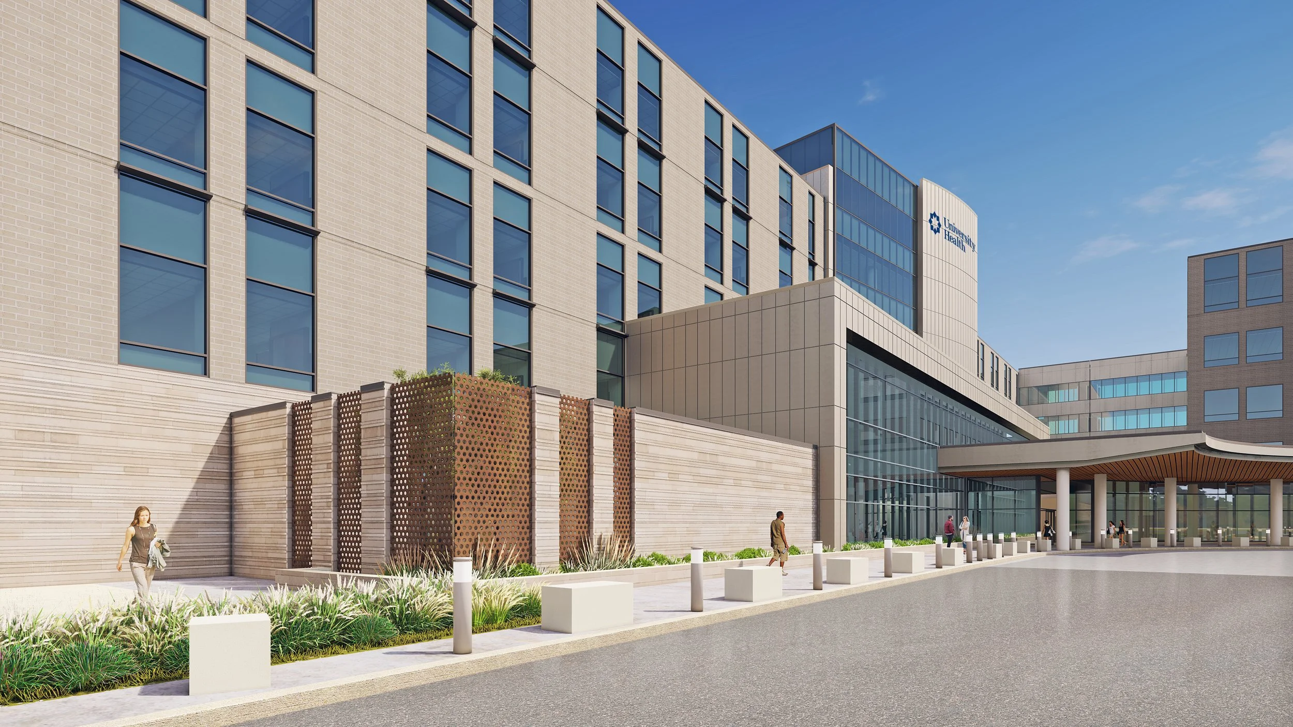
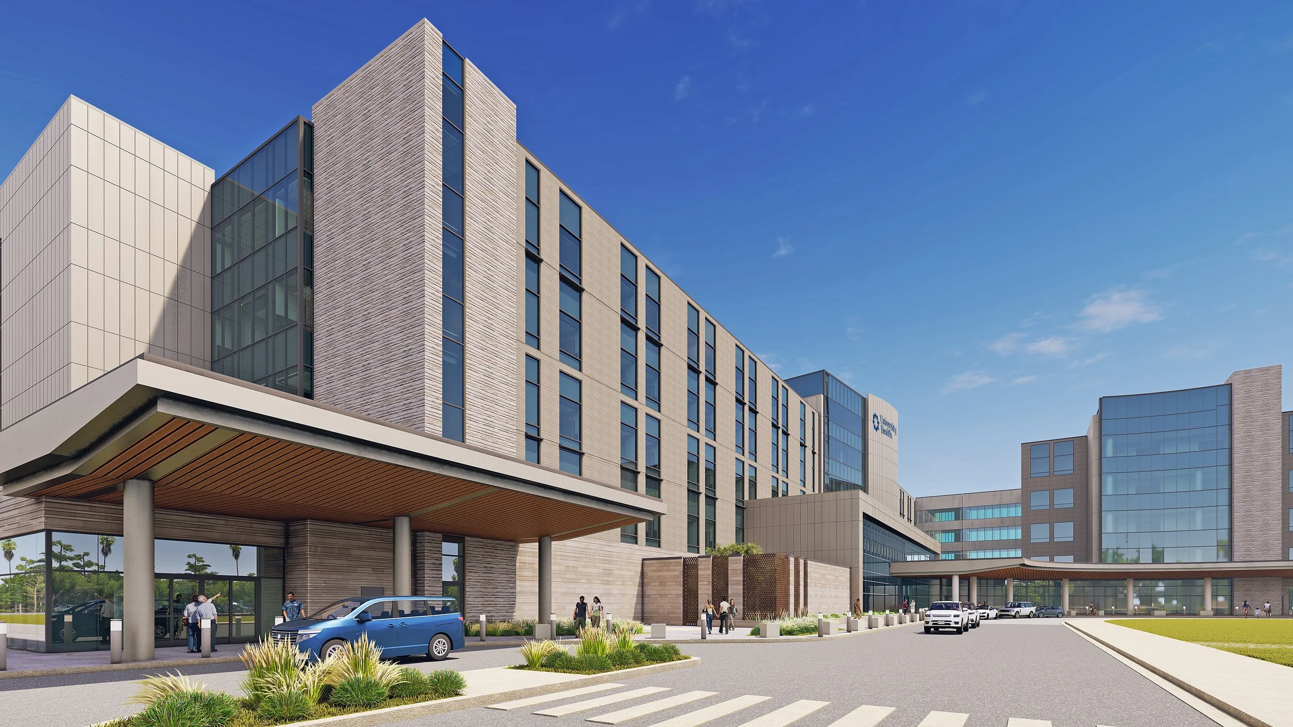
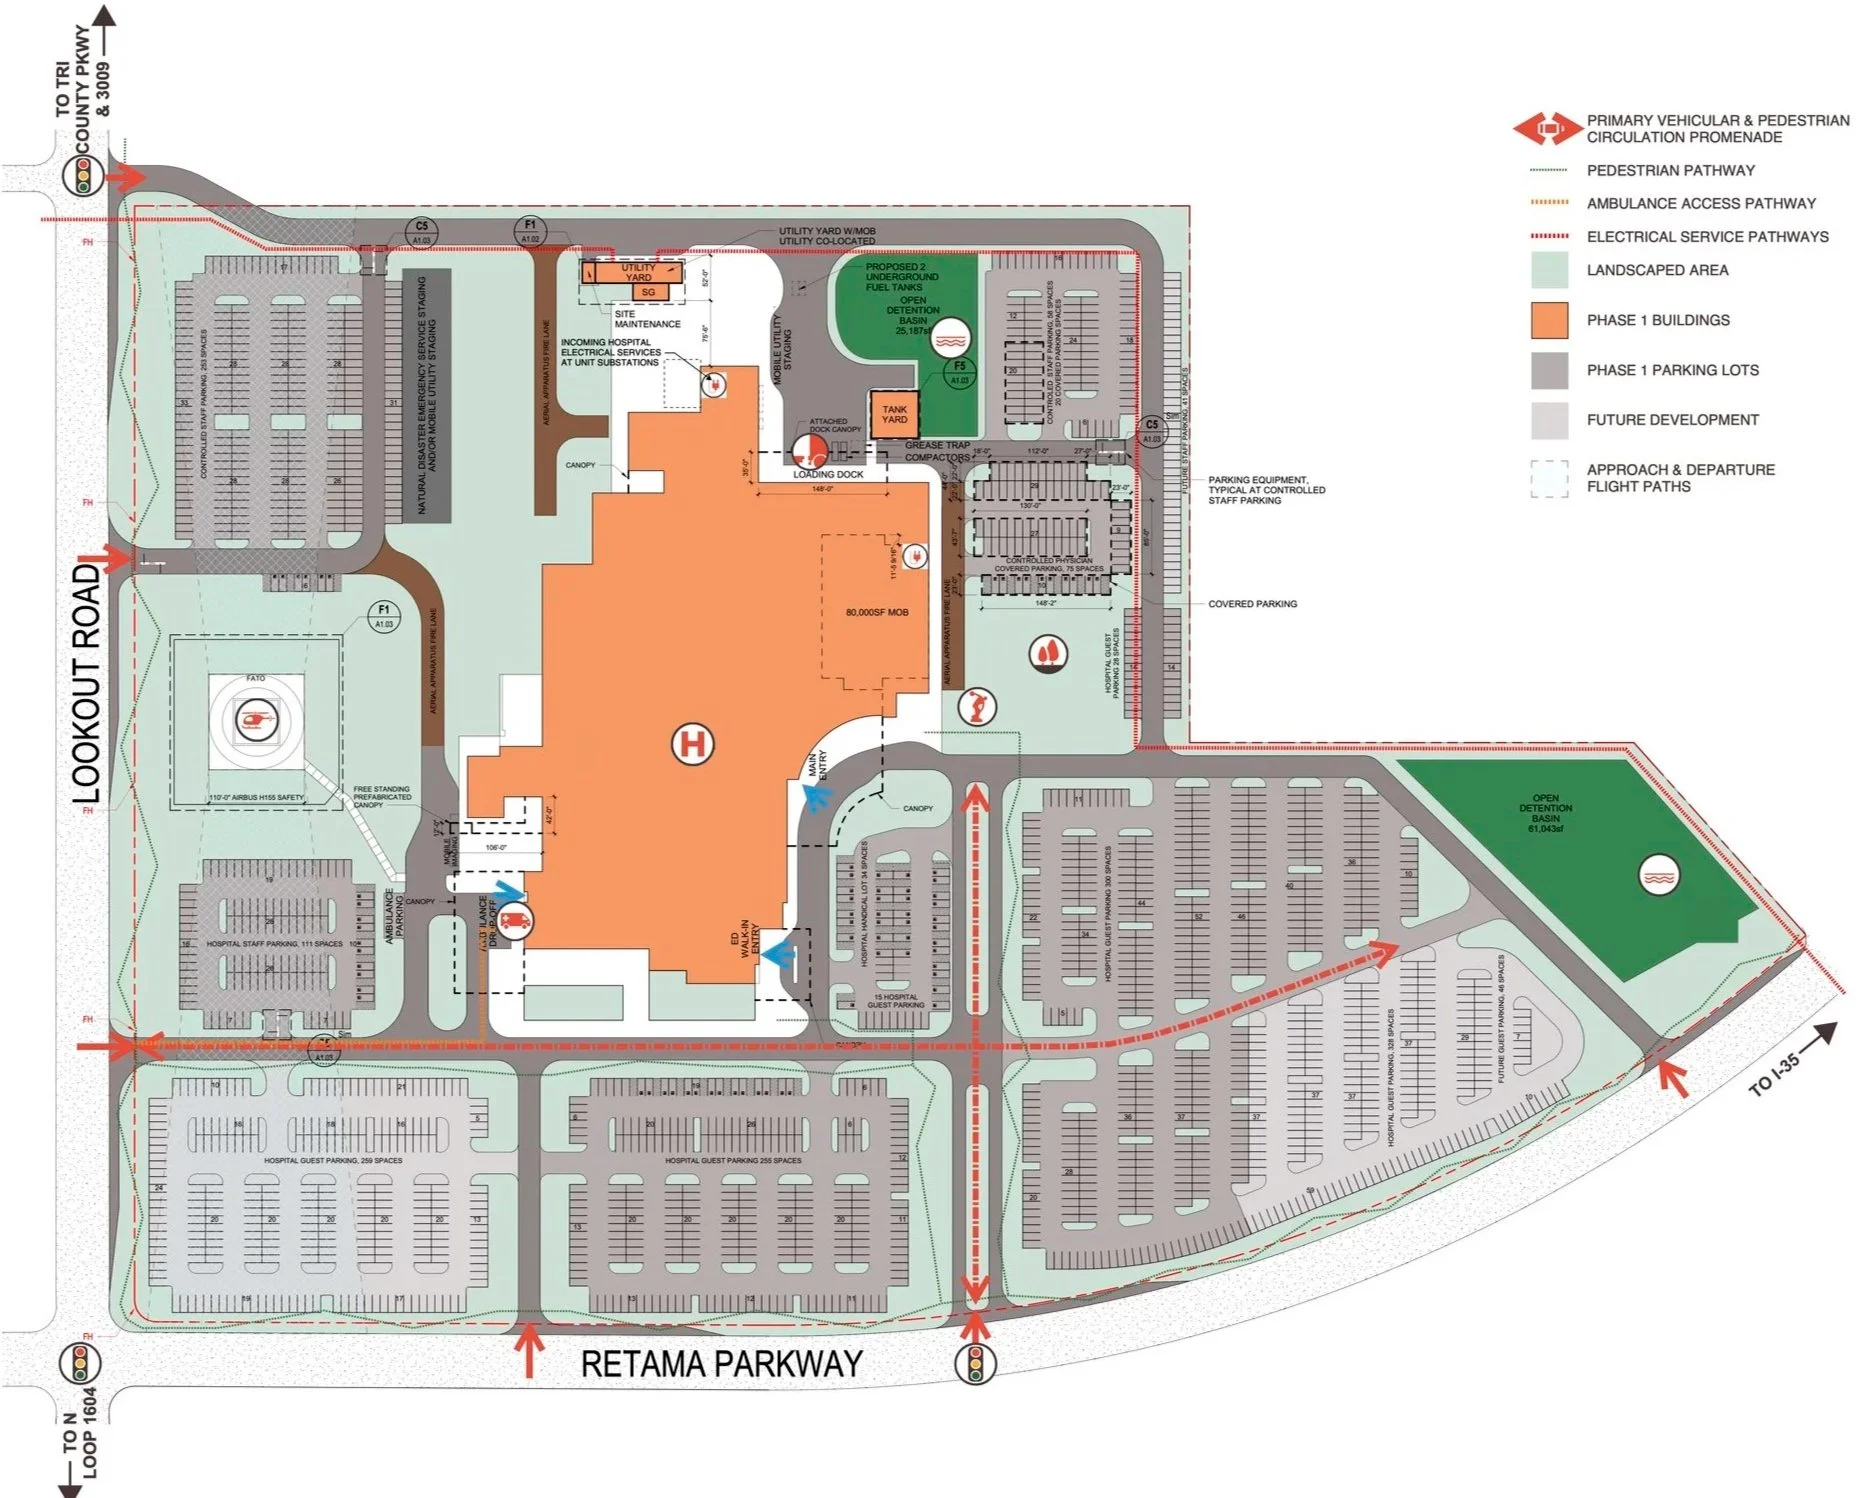
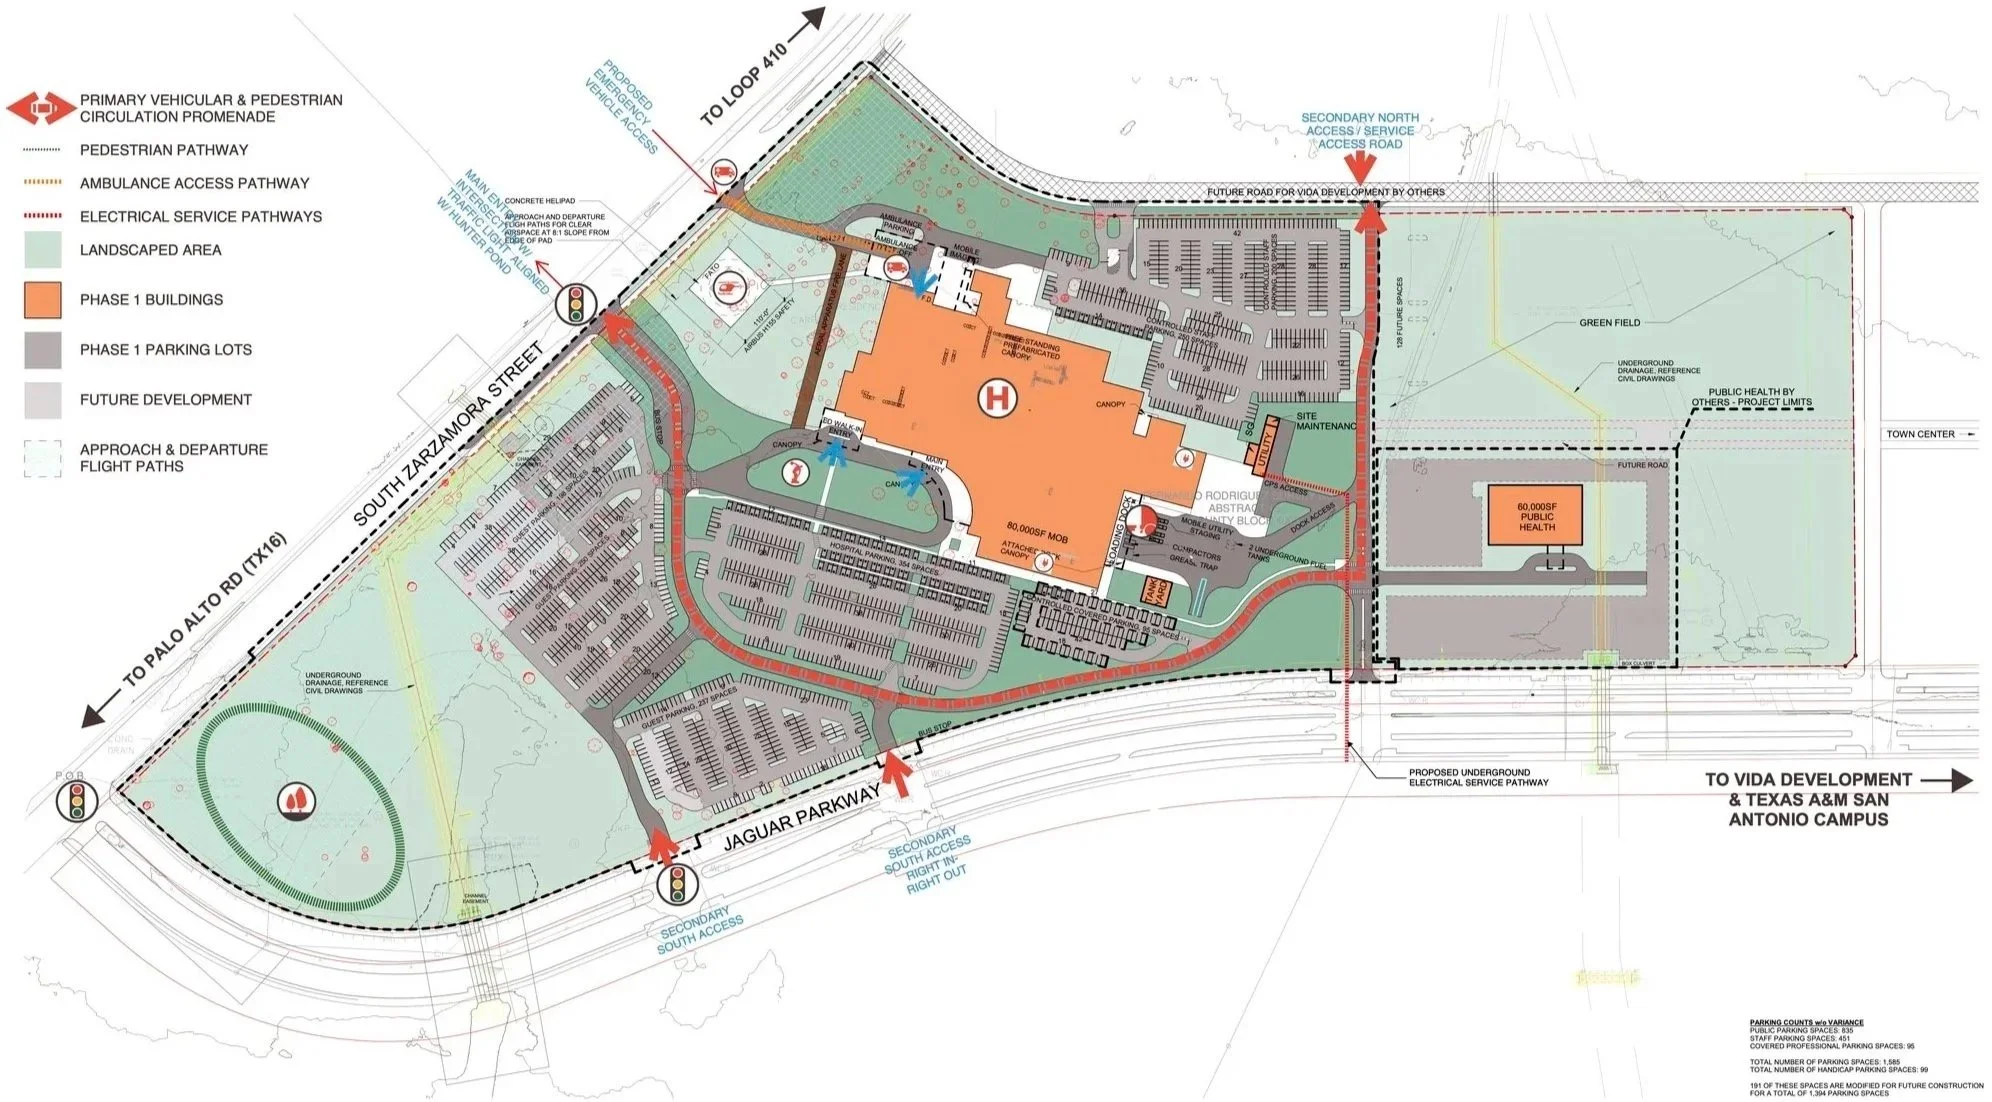
Two hospitals. One prototype. Thirty miles apart, rising in near-perfect sync.
The $1.5 billion project pairs two five-story full-service community hospitals — each spanning over 600,000 SF — designed as identical buildings site-adapted to serve distinct and underserved communities. Palo Alto anchors the south side of San Antonio near Texas A&M San Antonio. Retama Park serves the growing northeast corridor in Selma, adjacent to the I-35 corridor. Each opens in 2027 with capacity to grow from 167 to 286 beds as the communities they serve continue to expand.
The design challenge was precise: build the same building twice without building the same place twice. Layouts, corridors, and room locations match exactly, while interiors and community identity diverge — Palo Alto brighter with Hispanic cultural influence, Retama leaning toward muted blues. Every site decision had to account for long-term expansion zones, phased bed additions, and operational continuity during future growth — all while integrating a helipad and orienting critical departments for maximum flexibility over a building designed with a fifty-year horizon in mind. The site being the place where two identical buildings had to become distinct responses to two different landscapes, each holding space for everything the community would need from them decades from now.
Roles and Responsibilities: RFQ response to Contract Administration. Project Architect in charge of site development, Core team member for initial design response, master planning, and VR development for design verification.
Project completed while at Marmon Mok in collaboration with ESa Architects. Partner in Charge: Tiffany Robinson Long
University of Texas at San Antonio
Science & Engineering Building


At just under 160,000 square feet this 5 level building is comprised of inviting communal spaces regardless of scale, study spaces, classrooms, a variety of labs and workshops are a few spaces assist in the university’s pursuit for scientific and engineering research excellence. As a bonus the design provides for improved site accessibility in an effort to remove barriers through the use of strategically placed elevators, walkways and even a bridge.
Roles & Responsibilities: Code liaison, modeling and document production from design development through 100% construction documents. Development of building egress and vertical circulation, roofs, and envelope, fire-proofing & interior detailing.
Project completed while at Alamo Architects & in collaboration w/ TreanorHL.
San Antonio College
Victory Center for Veterans & Active Members


At just under 19,000 square feet this building is located at in the San Antonio community College Campus and was created to service members of the armed forces and to anchor the future relocation of the main entry to campus. Encompassed within are a variety of counselors and tutors as well as spaces for members to spend time socializing or taking courses in the multipurpose rooms that can be converted into an extra large gathering space for community meeting and events held by the college.
Roles & Responsibilities: Permitting, code analysis, project management and document production.
This project was completed while at Alamo Architects
Ear, Nose & Throat Clinics of San Antonio
now, BHS Physicians Network


Located in downtown San Antonio this 12,884 square foot medical office building contains two separate clinics on the first floor with specialty clinics for audiology, speech pathology and a large research department on the second floor. The building also consists of exam rooms, procedure rooms, two large waiting areas, three reception desks, specialized audio testing rooms, x-ray room, drug storage room and two private doctor’s offices.
Roles & Responsibilities: Design assistance, sketchUp modeling and document production.
Project completed while at B&A Architects, Inc.
Resurrection of the Lord Catholic Church Renovation
San Antonio, Texas
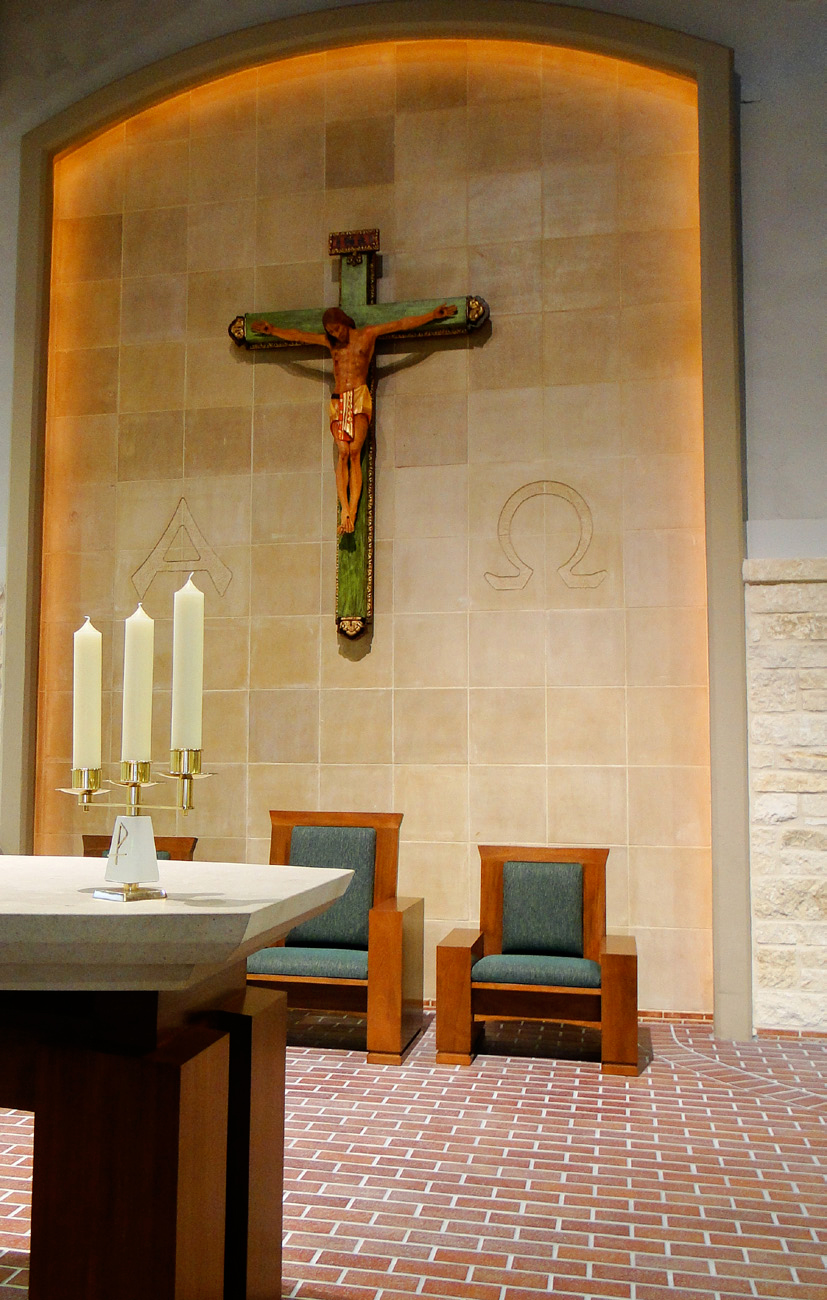


Originally a space far seperated from an intimate spiritual environment this extensive renovation explores the use wood and limestone to create a sense of warmth and change of scale while accentuating the existing elements. The renovation also increases the main sanctuary seating capacity and creates overflow seating by renovating the adjacent daily chapel for optimal flexibility. Previously a white CMU box with colored glass block, the lobby was transformed into a wooden gem that diffuses the light and creates a sense of mysticism before entrying the daily chapel, a space of reflection and meditation.
Roles & Responsibilities: Designer, document production, construction administration assistance.
Project completed while at B&A Architects, Inc.
Culligan of the Hill Country Offices & Warehouse
Kerrville, Texas


Project completed while at Gerardo Noriega Architect, LLC dba. GNA Architecture
JL Bar Amphitheater
Sonora, Texas


Project completed while at Gerardo Noriega Architect, LLC dba. GNA Architecture
St. Phillip Benizi Catholic Church Multi-Purpose Building
Poteet, Texas

As a growing parish in need of more space, this master plan was developed to maximize the use of the site to its full potential, creating flexible exterior and interior spaces. The first phase of the master plan is a new multi-purpose building which is currently under construction and will be followed by site development to complete the church’s vision. This design allows the expansion of their fundraising festival events that coincide with the Poteet Strawberry Festival.
Project completed while at Gerardo Noriega Architect, LLC dba. GNA Architecture
Project List
Higher Education
UTSA Science & Engineering Building
UTSA Large Scale Testing Facility
SAC Veterans Center
Northwest Vista College Elevator and Bridge Additions
Northwest Vista College Disc Golf Course Renovation
Northwest Vista College Parking Garage & Welcome Center
Commercial
Groos Mixed-Use Parking Garage
GDC Alliance Hanger Office Renovations
JL Bar Amphitheater, Sonora Texas
J. Sanchez Contracting, Inc. Offices
VA Parking Garage (Provided RVK w/ Construction Document Services)
Las Carretas Mexican Restaurant Renovations
P&S Scale Offices & Warehouse
Quarry Nail Salon
Infinity Nail & Spa
128 Mason Street Office Building
VisionWorks Site Survey (32+ locations)
Cavender Buick GMC Re-Imagin Interior & Exterior Renovation and Addition
Culligan of the Hill Country Offices & Warehouse, Kerville, Texas
Medical
University Health Community Hospital Retama Park
Selma, Texas
University Health Community Hospital Palo Alto
UTHSC San Antonio Inpatient Cancer Hospital & Parking Garage
Ear, Nose & Throat Clinics of San Antonio
UT Health Science Center MARC North Clinic
Brooks Medical Office Building
Multi-Family / Hospitality
Scheiner University New Dormitory Building, Schreiner, Texas
Palomino Apartments
Sundance Apartments
Staybridge Hotel at 1604 & 281
Microtel Hotel (San Antonio, Buda & Roundrock)
Malibu Apartments - HUD Rehabilitation, Austin, Texas
Vantage Apartments at Midland, Texas
Destino Living Condominiums
Perrin Square Apartments Renovations
Summerview Apartments Renovations
Mocking Bird Apartments Fire Renovations
Grand Marabella Condos, Lake LBJ, Texas
Religious
Resurrection of the Lord Catholic Church Interior Renovations
St. Mark the Evangelist Catholic Church Organ Installation
St. Bridget Catholic Church Addition & Renovations, Mesa, Arizona
Chapel of the Gods Country Ministries, Hondo, Texas
Omega Retreat Center, Beorne, Texas
Public Works
Hemisfair Civic Park Early Works Vault & Transformer Enclosure
San Antonio International Airport
Terminal C Parking Garage & Ground Transportation Terminal
Government
New MWD Kennel & Building 187 Renovation, LAFB
New MWD Dog Obstacle Course, LAFB
Building 198 Rehabilitation and Renovation, Ft. Sam Houston
MWD Recovery Kennel, LAFB
MWD Recovery Kennel Support Building, LAFB
Building 436 & 435, LAFB
Building 3820 Water Softener Installation, Ft. Sam Houston
Sentinel and JMCIS Facilities, Ft. Sam Houston
Building 2265 Upgrades, Ft. Sam Houston
Camp Stanley Building 93 Upgrades
Camp Sayar, Camp Garmsir, and Camp Shaheen Afghanistan (Provided RVK w/ Drafting Services)
Educational K-12
KIPP San Antonio
Riverside Park Elementary
Eloise Japheth Elementary
Lutheran High School Gymnasium
Cultural
Linda Pace Foundation (LPF) Ruby City Exhibit Space
Alert & Bessie Kronkosky State Natural Area (State Park)
Beorne, Texas
*unless otherwise stated all projects are located in San Antonio, Texas